
Reference area and heated floor area: two areas, two purposes
The reference area and the heated floor area are two different figures with their own purposes, and both are entered on Building and operation. The reference area is the denominator in the result (kg CO₂-eq/m²/year) and the weight between usages for mixed use. The heated floor area is multiplied onto the operational energy (B6) and the default values. Neither of them enters the other.
The three area fields
Section titled “The three area fields”| Field | Basis | Used for |
|---|---|---|
| Storey area (100%) | BR § 455 | The basis of the reference area, factor 1.0 (BR § 297(5)) |
| Heated floor area | Be18 4.1.4, BR § 256(3) | Multiplied onto operational energy (B6) and default values. Also decides which limit value applies, or whether there is a statutory requirement at all, when the limit depends on the building’s size |
| Heated basement area | Be18 4.1.5 | Only the heated basement outside the storey area. Counts 50% in the area for B6 and 100% in the area for default values |
The Garage and Balcony columns belong to the reference area and are described under The reference area below.
Where the areas come from
Section titled “Where the areas come from”The heated floor area and the heated basement are the same figures as in the energy frame calculation. They are defined in Be18 (SBi guideline 213), on the Building tab under the fields Heated floor area and Heated basement, and are carried over to LCAbyg from there.
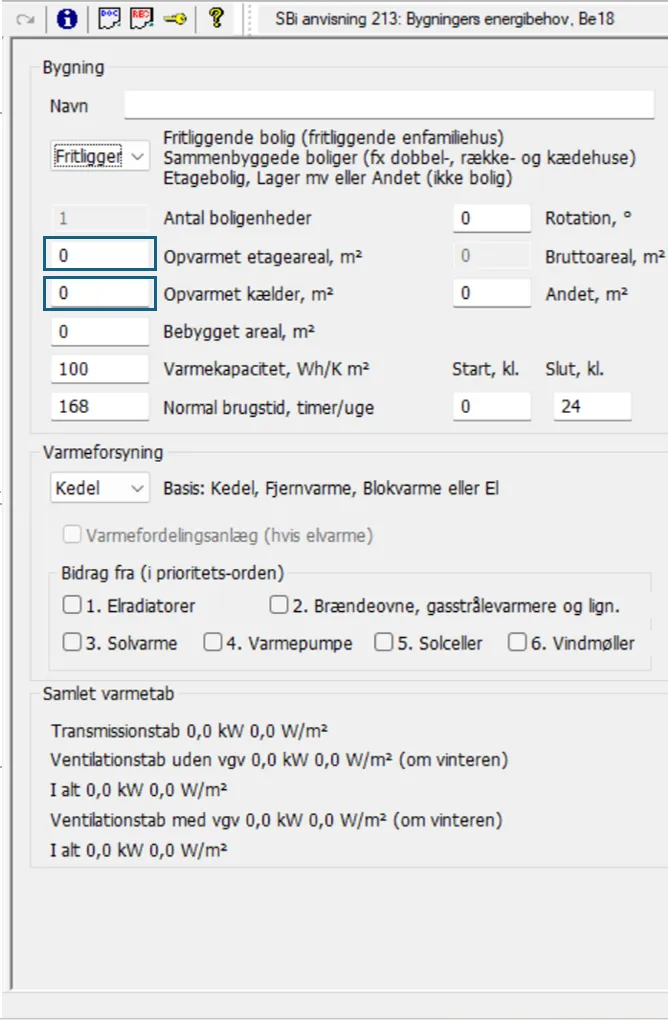
In LCAbyg the areas are entered per usage in the Usages table on Building and operation. Each usage is its own row, so for mixed use they are stated separately per use. Storey area (100%) and the weighted garage and balcony columns on the other hand belong to the reference area and have no counterpart in Be18.
In the Total cells for Heated, Operation (B6) and Reference area, their calculation shows as a tooltip. The key figure Area in the operation calculation · B6 at the top of the page shows the figure the operational energy is actually calculated from, with the calculation “heated floor area H + 0.5 × heated basement K”.
The reference area
Section titled “The reference area”The reference area is calculated automatically as a weighted sum (BR § 297(5)):
- Storey area per BR § 455: factor 1.0
- Conservatories and balcony enclosures, and integrated garages for detached houses, terraced houses and similar: factor 0.5
- Carports, sheds, balconies etc.: factor 0.25
Covered terraces that are not integrated, and exploited roof areas, are not included in the reference area (§ 297(5)). The reference area is the denominator in all m²-normalized results and in the limit value comparison.
For mixed use, the reference area is also the weight in the area-weighted limit value (BR § 298(4)): each usage’s own limit value is weighted by the usage’s reference area. An unheated usage, e.g. parking, therefore counts towards the weight even though its heated floor area is 0.
Heated floor area
Section titled “Heated floor area”The heated floor area (Be18 4.1.4, BR § 256(3)) is the area the operating energy is calculated from (BR § 297(11)). It includes heated basements and attic floors that enter the storey area per § 455. Unheated rooms are not counted.
If the heated floor area is missing on a usage, i.e. the field is empty, the contribution from operation (B6) and default values becomes 0, and the limit value cannot be calculated at all, even when the building has only one usage. The table shows a warning about it. If the usage is unheated, write 0: that is a valid value and not a gap.
Heated basement outside the storey area
Section titled “Heated basement outside the storey area”The Heated basement field covers only the part of the heated basement that does not enter the storey area. Under BR § 455(3), the part of the basement where the terrain lies less than 1.25 m below the basement ceiling is not counted in the storey area. The heated basement within the storey area on the other hand belongs under Heated.
The area is measured the same way as the storey area and does not enter the reference area.
The area in the operation calculation (B6)
Section titled “The area in the operation calculation (B6)”The server itself calculates the area the operational energy is multiplied by:
The basement share is 0.5 in the BR calculation, per the Be18 area basis in the SBi guideline. The area for default values for technical installations instead uses 100% of the heated basement. So do not add 50% basement onto the heated floor area yourself: the calculation already does it. For mixed use, the B6 area is distributed by each usage’s own contribution.
Typical mistakes
Section titled “Typical mistakes”- Adding 50% of the heated basement onto the heated floor area by hand. The calculation already does it.
- Writing the whole heated basement into Heated basement, including the part within the storey area. Only the part outside belongs there.
- Confusing the reference area with the heated floor area, because they sit in the same table. They each have their own purpose, and both must be filled in.