
Machine-translated from Danish
How to fill in the building's areas
Purpose
Section titled “Purpose”Fill in the areas that make up the building’s reference area, the denominator in the result (kg CO₂-eq/m²/year).
Prerequisites
Section titled “Prerequisites”You’re on Building and operation, in the Usages table.
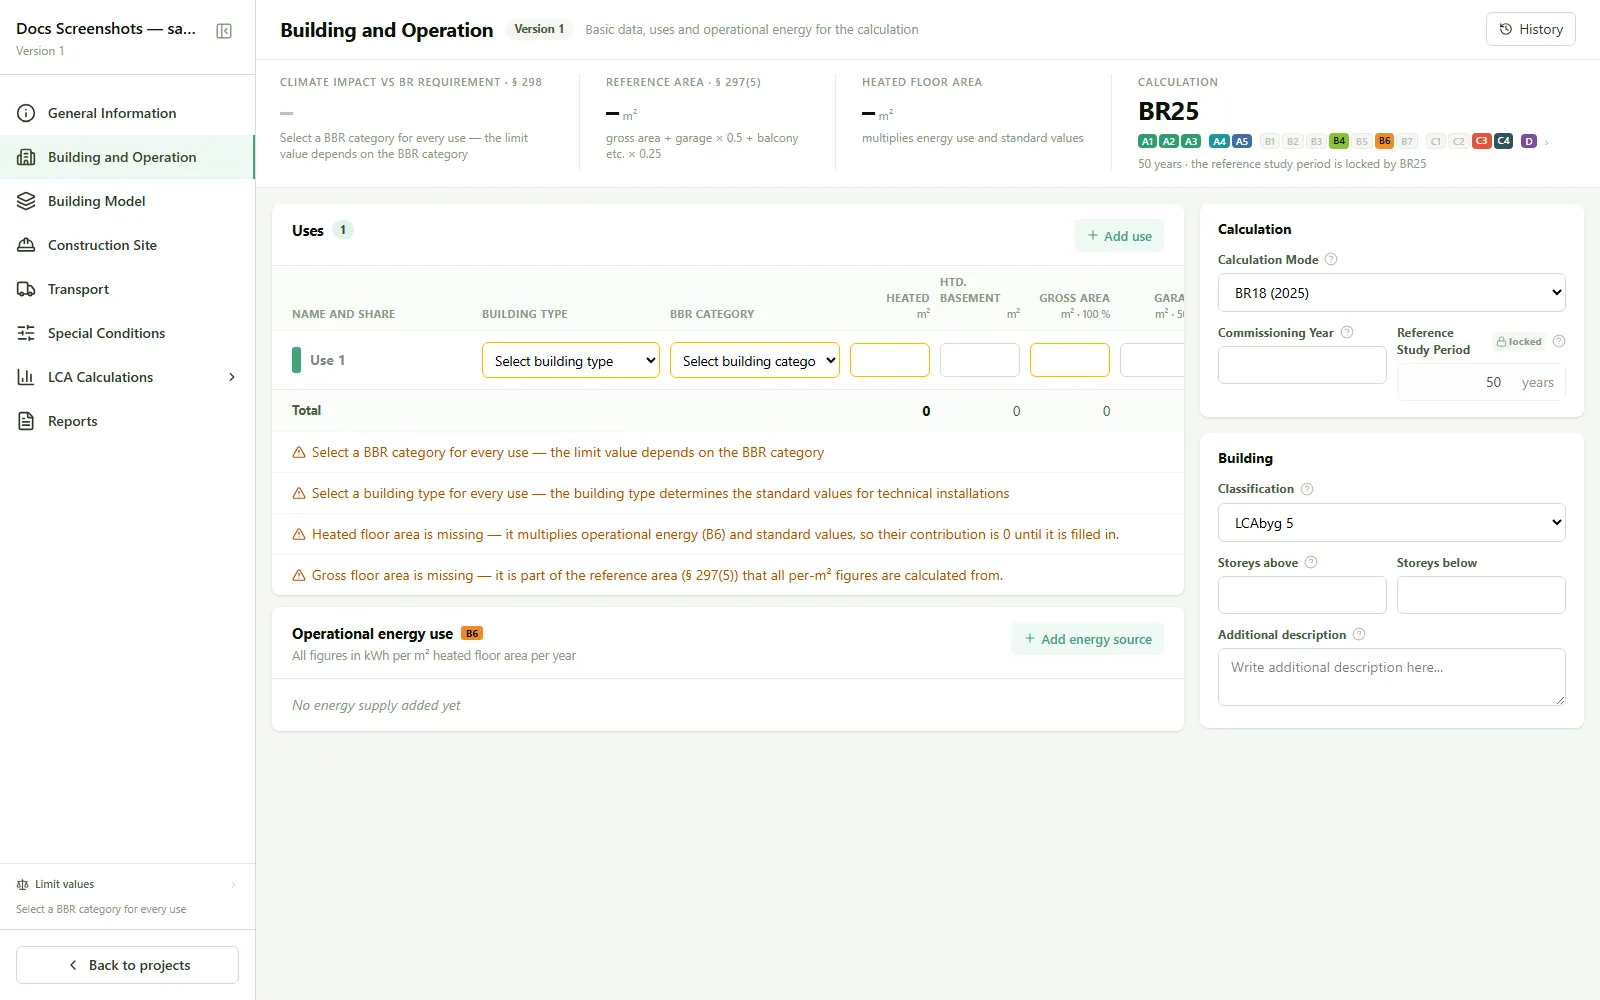
- Fill in the Gross floor area (100%) column: the building’s floor area per BR § 455, incl. basement and shelter room area.
- Fill in the Garage column: weighted at 50% in the reference area.
- Fill in the Balcony etc. column: exterior ramps, stairs, fire escapes, balconies and balcony access; integrated carports, sheds, canopies and outbuildings; and walk-on ceilings. Weighted at 25%. Covered terraces and used roof areas do not count here.
- Fill in Heated floor area: a separate area, in the same table, see that page for details.
Result
Section titled “Result”The reference area is calculated automatically as the sum of gross floor area (factor 1.0), garage (factor 0.5) and balcony etc. (factor 0.25), and is used as the denominator in all m²-normalized results.
See also
Section titled “See also”- Reference area and heated floor area: why the two areas must not be confused
- Building and operation